Guide Price
£850,000 | Available
Embers is located on the fringe of Great Hormead village and has an abundance of character features throughout including exposed beams and stud work. The property dates back to approx. 1700's, and sits on a 1/3 of an acre plot.
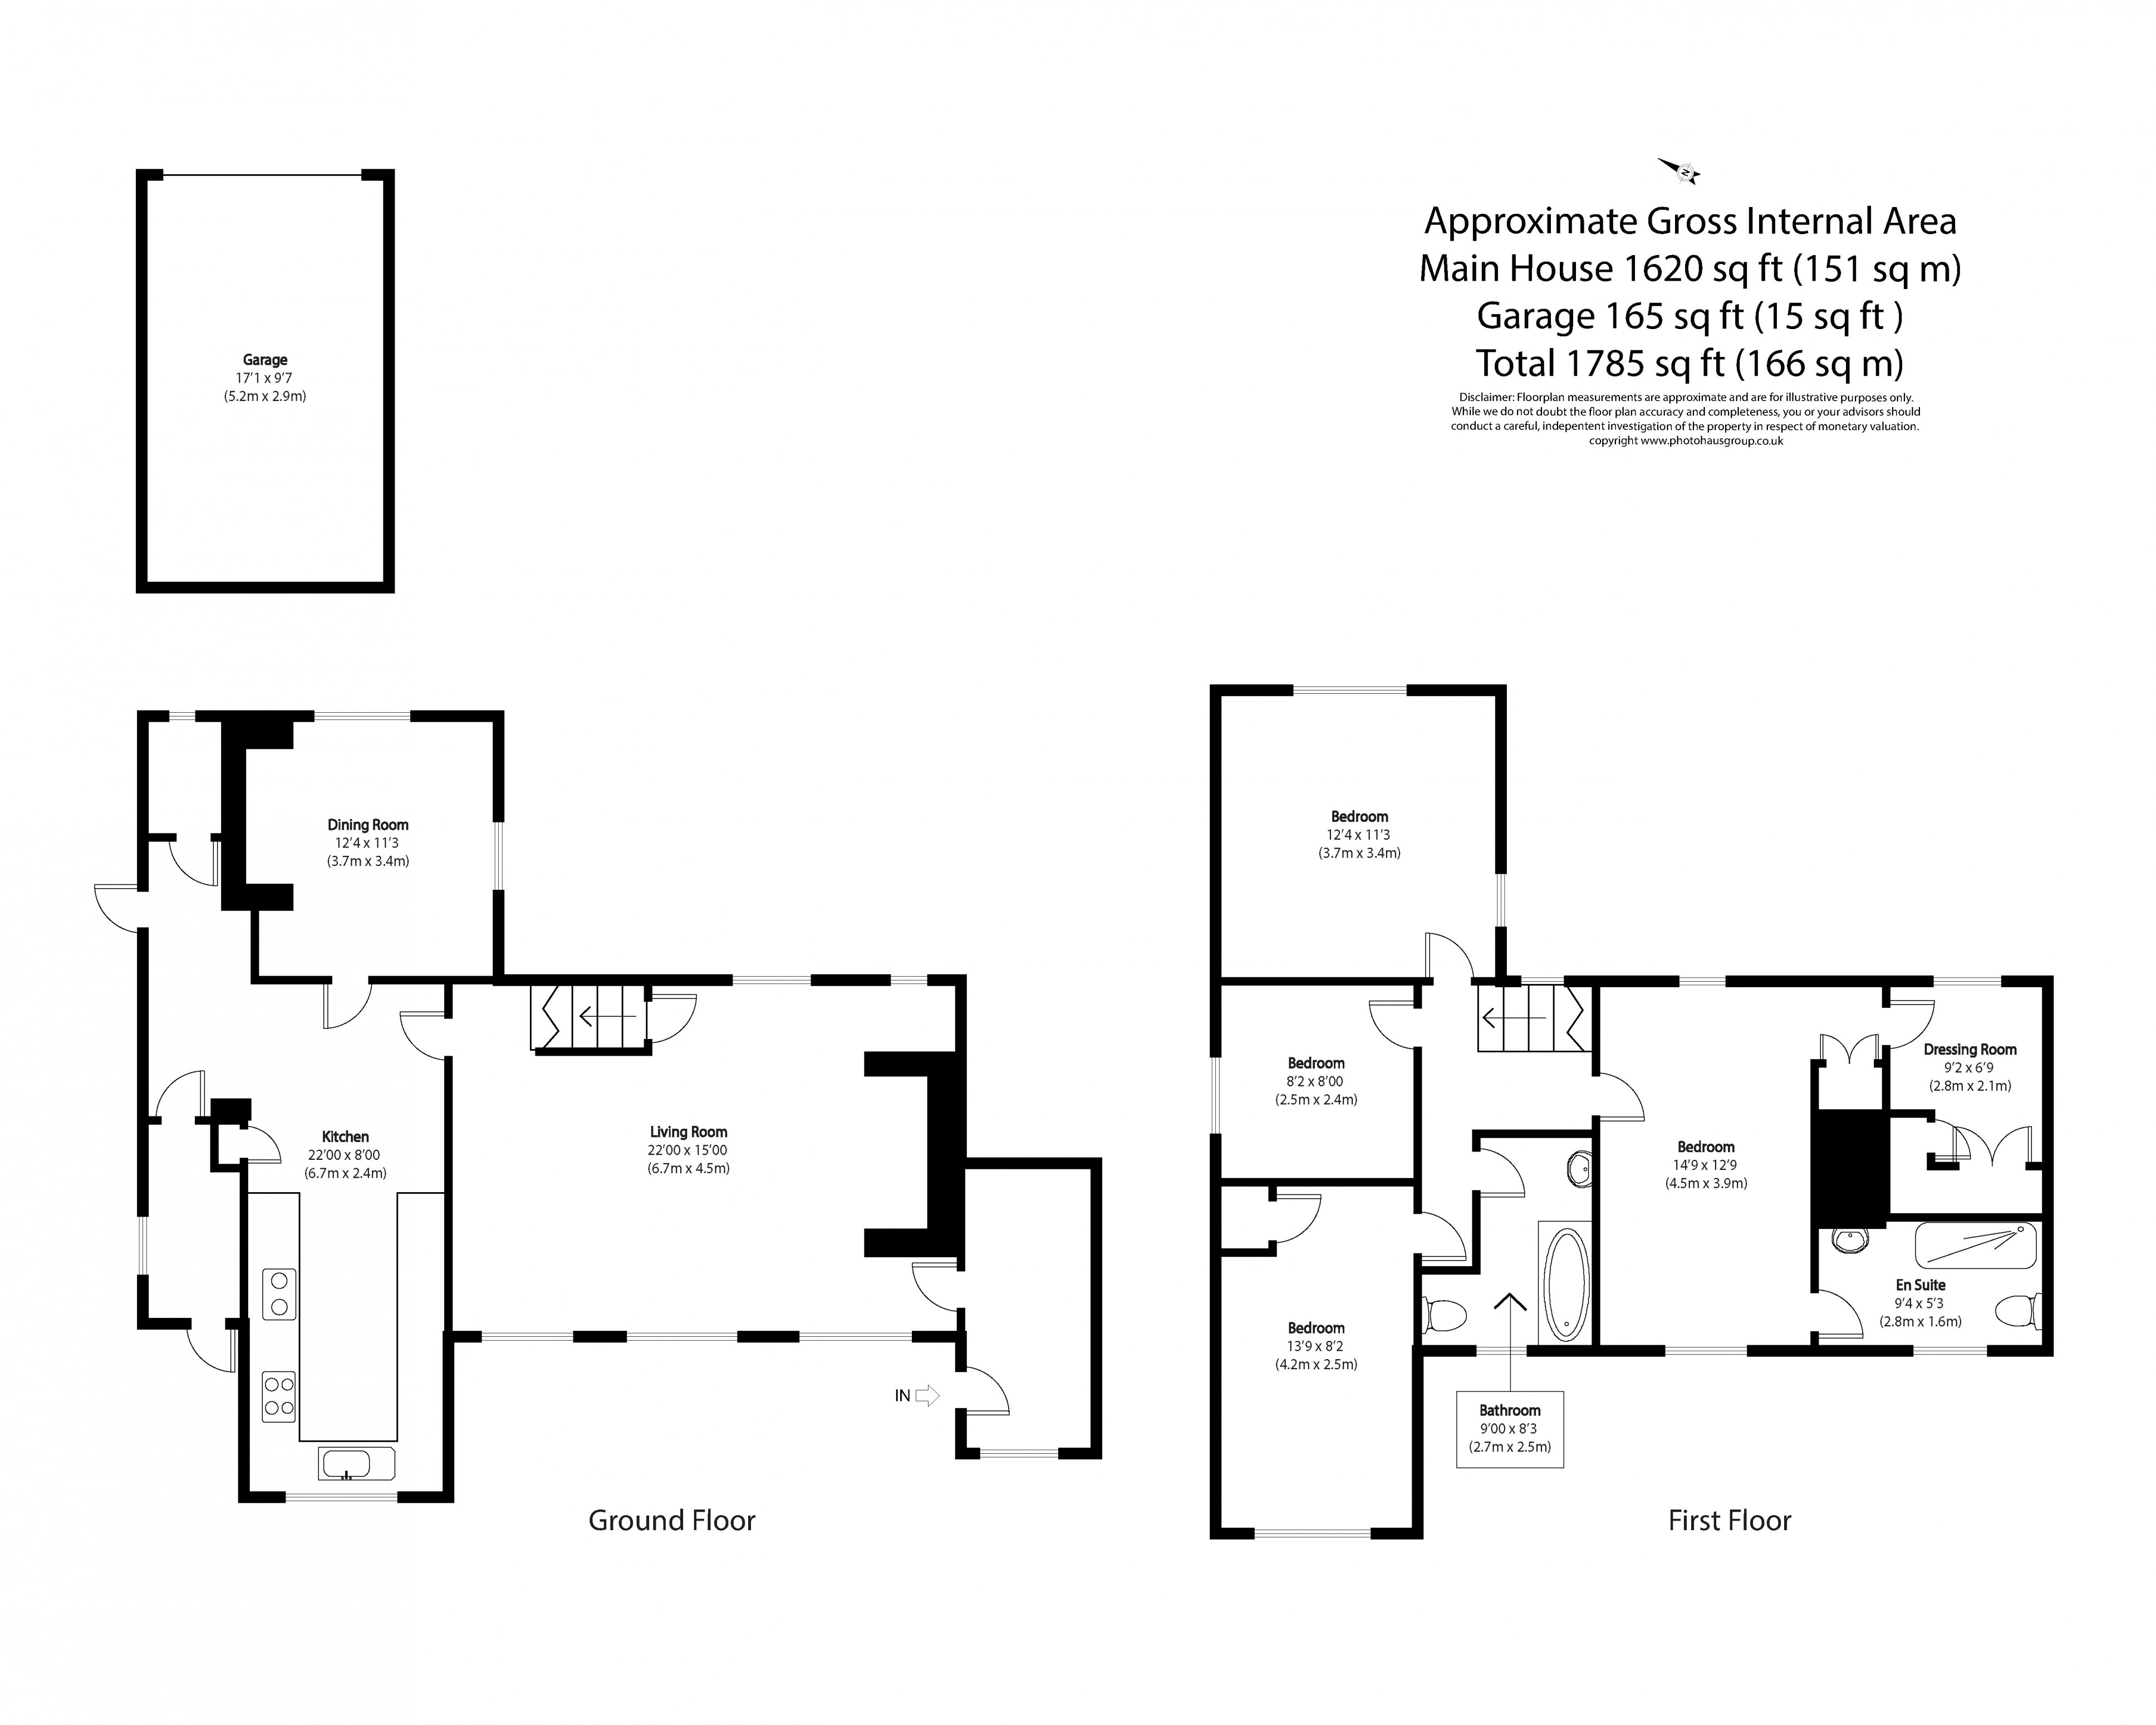
Leading into the entrance hall with its original exposed brick flooring and timbers, from here it leads into the lounge which has a very impressive Inglenook fireplace with inset cast iron wood burner. The lounge is dual aspect and has exposed beams throughout and stairs which rise to the first floor landing. There is a kitchen which has an array of eye and base level units, an inset butler sink, integrated fridge, dishwasher, washing machine, an induction hob and a separate oil-fired Rayburn. There is tiled flooring throughout, a window overlooking the front of the property and access to the side return which doubles up as additional storage and a boot room.
Off the back of the house is the dining room which is dual aspect and has an Inglenook fireplace with an inset cast iron wood burner.
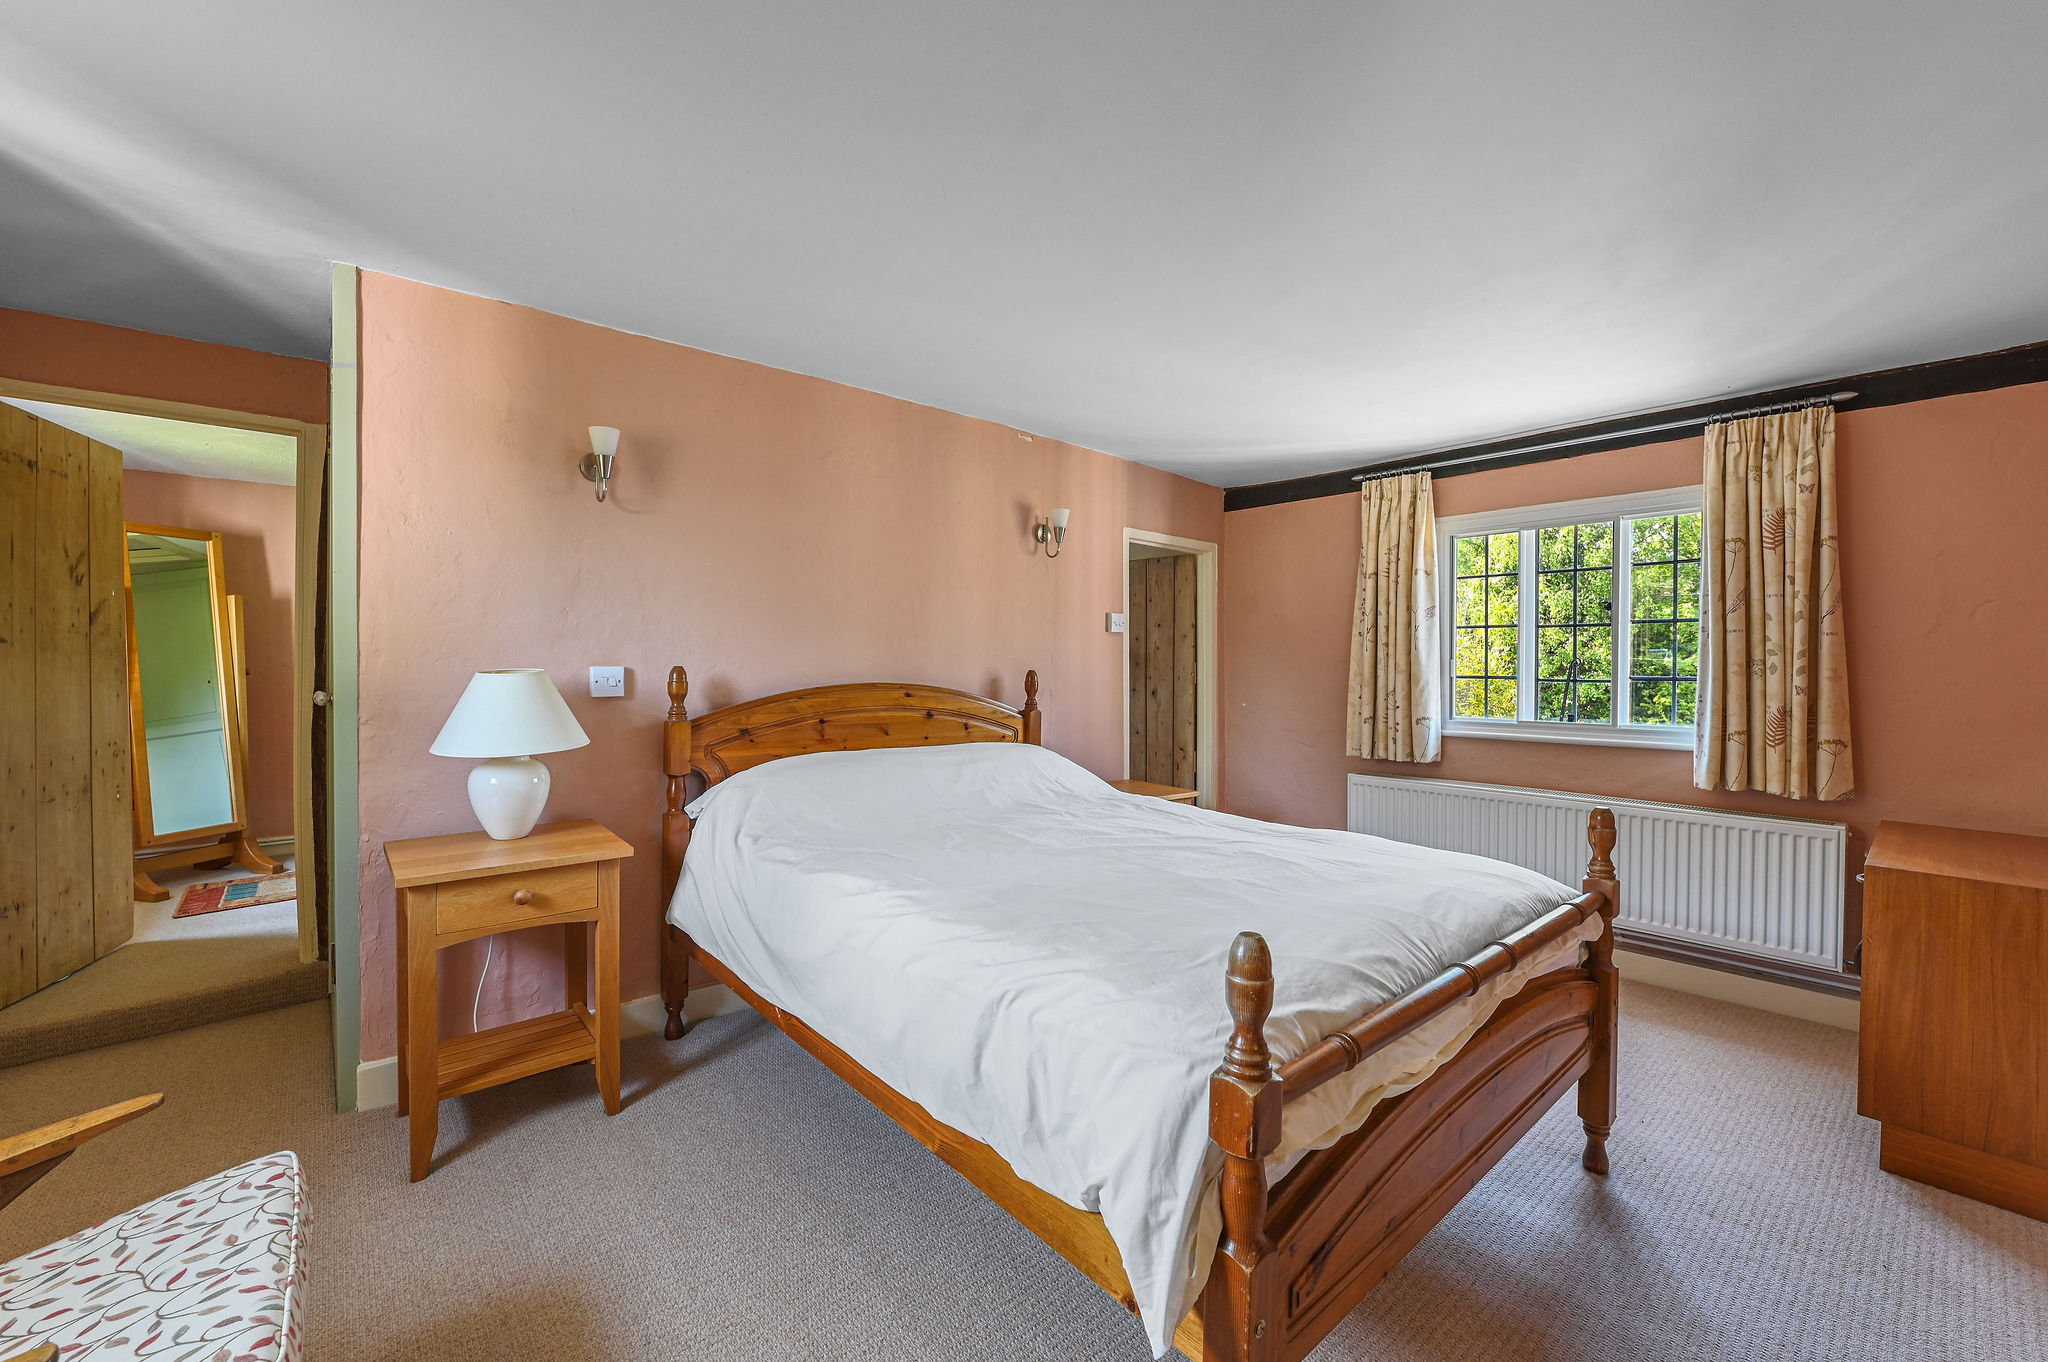
Moving upstairs, there are four bedrooms, with the two rear bedrooms being dual aspect. The principal bedroom benefits from an en-suite dressing room, with loft access, and separate en-suite shower room. There is also a family bathroom.
Externally, there is driveway parking for numerous vehicles and a single garage which has power and lighting. The overall plot is approx. 1/3 of an acre. To the back of the house there is a patio terrace feeding off the back of the property and in the gardens there are two sheds, a greenhouse and a pergola. The garden benefits from a variety of fruit trees, a feature pond, a vegetable patch and the remainder is laid to lawn with well stocked shrub borders.
| Tax Band | % | Taxable Sum | Tax |
|---|