Guide Price
£1,295,000 | Available
THE GROVE is a truly stunning, detached village home of individual style and character placed in a central, tucked away setting within the sought-after and highly regarded village of Clavering. Constructed during recent times, the property provides spacious living accommodation complemented by most attractive décor which complements and enhances the internal living space.
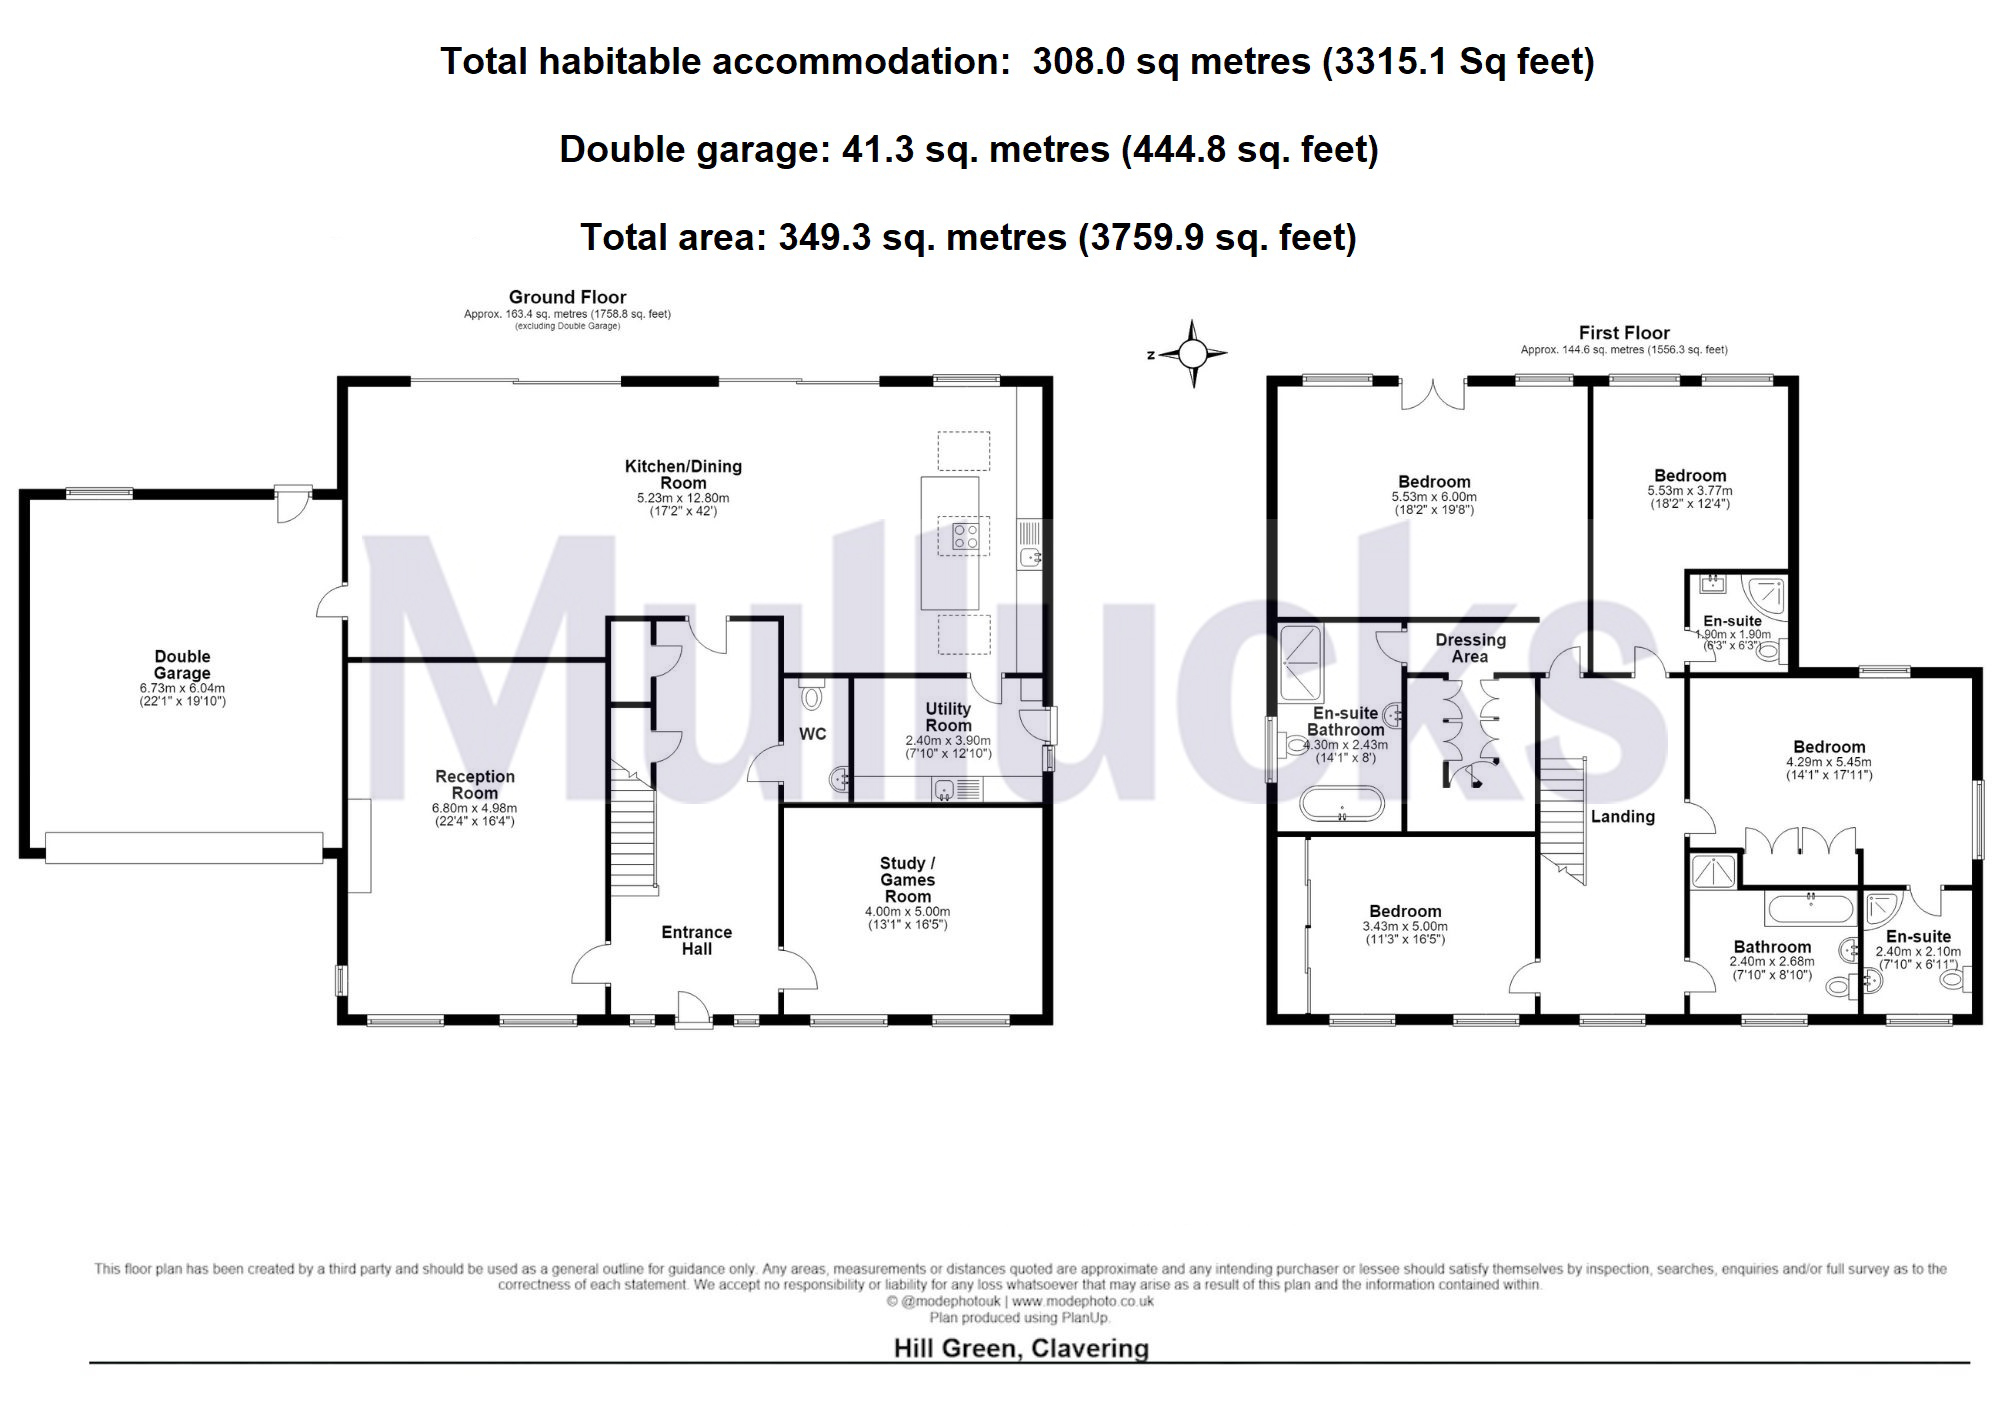
The front door opens into a wide reception hall featuring attractive gloss floor tiles, stairs rising to the first floor and a ground floor cloakroom sits to one side. The sitting room has two windows looking out the front and one to the side drawing in good amounts of natural light, with a fireplace set within a feature tiled wall and attractive wood-effect flooring. A separate family room provides a second reception room which could serve a variety of purposes and also has two windows looking out to the front.
The superb kitchen/family dining room really is an outstanding feature of this superb property, looking out over the rear garden with twin sets of sliding doors opening to outside. The kitchen itself is well equipped with an extensive range of storage cupboards complemented by quartz worktops, with a large centre island incorporating a breakfast bar. The kitchen has a range of integrated appliances including full-height fridge and freezer, dishwasher, twin ovens, hob with down-draft extractor and wine cooling fridge. The room features attractive gloss floor tiles and really is a perfect space for entertaining incorporating three distinct areas in one large open-plan space. Just to one side of the kitchen sits a separate utility area with further storage cupboards and worktops, sink unit and further appliance space. A partly glazed door opens to one side.
Upstairs, a spacious central landing features a vaulted ceiling with overhead skylight, in turn the landing leads to 4 large bedrooms and a family bathroom which contains a 4-piece suite. The master bedroom is worthy of particular note being an impressive suite with glazed double doors opening onto a Juliet balcony, its own dressing area with built-in wardrobes and large en suite bathroom which contains a 4-piece suite with freestanding bath and separate shower. Bedrooms 2 and 3 also have the advantage of their own en suite shower facilities.
OUTSIDE, the property is approached via a block paved driveway which leads onto a large parking area, whilst also giving access to the garage which adjoins to one side.
Gardens to the rear are laid out predominantly to lawn with a large paved terrace providing ideal space for outside entertaining with the gardens looking onto a heavily wooded area beyond the rear boundary.
| Tax Band | % | Taxable Sum | Tax |
|---|