Guide Price
£825,000 | Available
HARTSGROVE COTTAGE occupies a truly idyllic position with un-interrupted countryside views. This exceptional thatched residence has been meticulously enhanced to now provide a refined balance of timeless character and contemporary luxury. From the outset the property exudes quality and charm with its classic facades, sweeping carriage driveway and beautifully landscaped grounds setting the tone for what lies within.
The thoughtfully created accommodation combines elegant modern finishes with an abundance of original features including exposed beams, structural timbers and a wealth of period detailing.
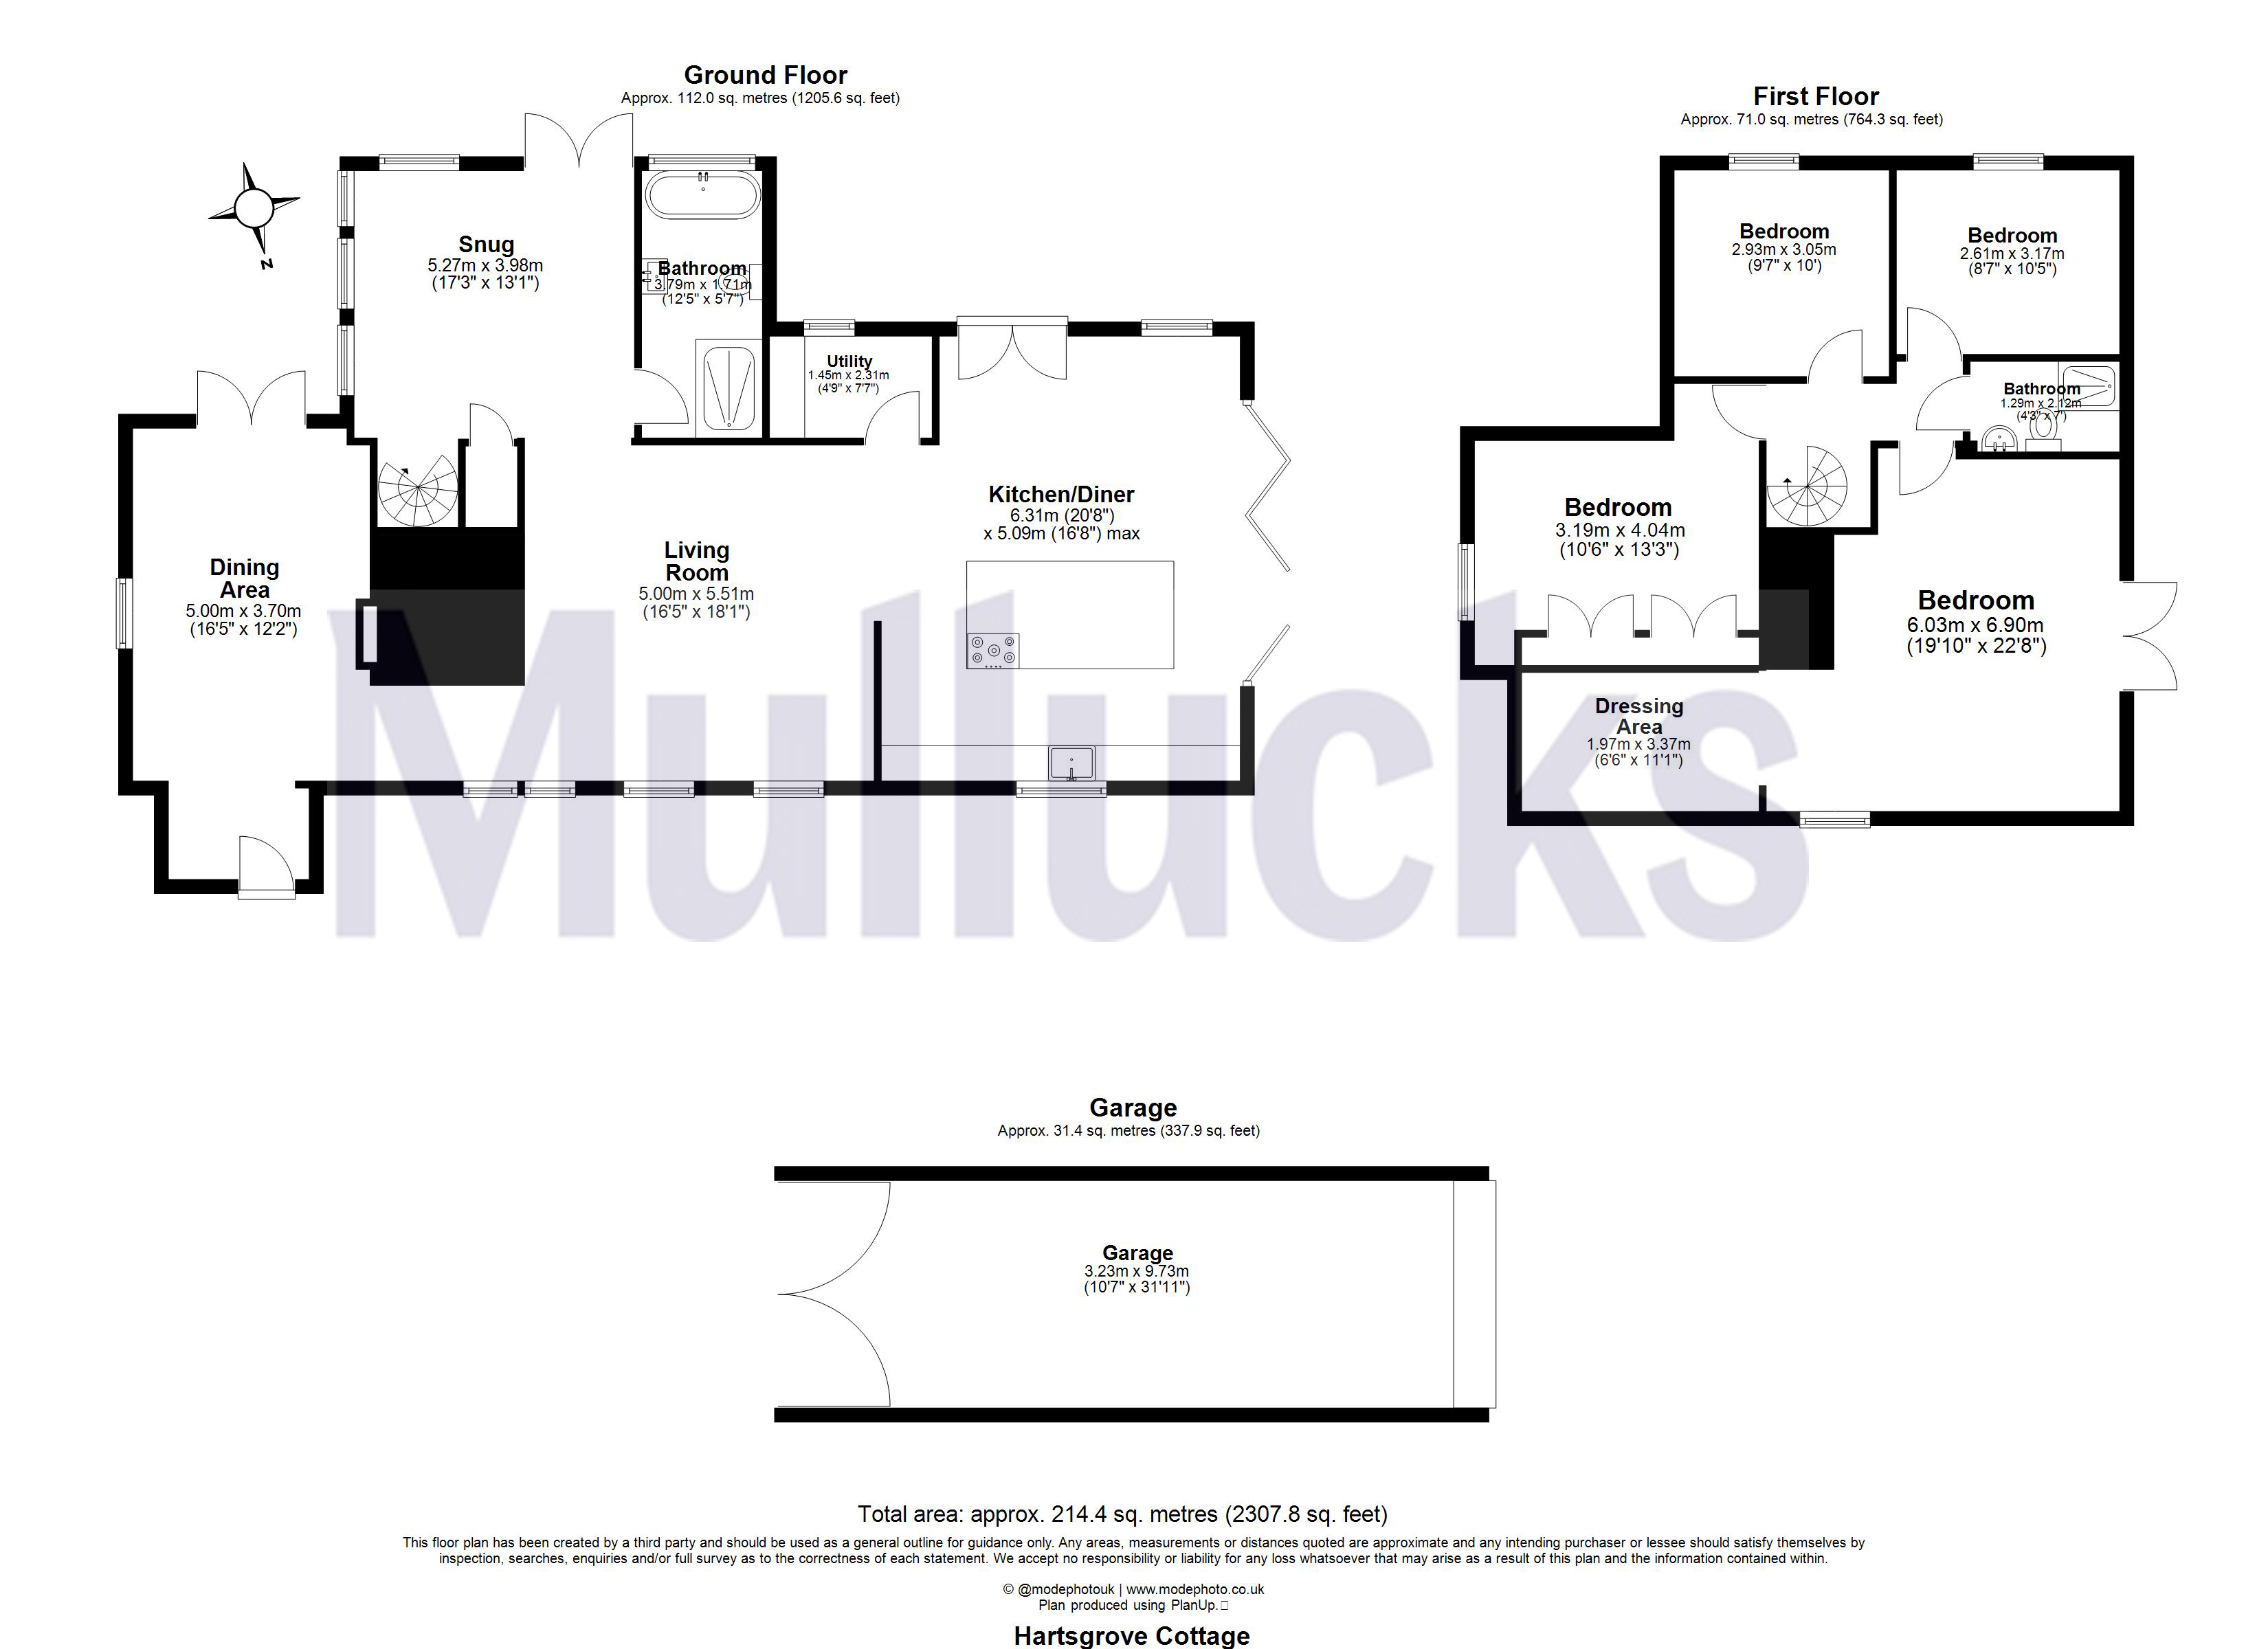
At the heart of the home is a stunning open-plan kitchen/living/dining space designed for both everyday living and entertaining in mind. The bespoke kitchen is finished to an incredible standard and features a central island, integrated appliances, premium work surfaces and statement lighting, seamlessly flowing into the adjoining living area with triple aspect glazing including bi-folding and double doors which creates a wonderful connection to the outside allowing natural light to flood the space and enabling effortless indoor/outdoor living. A striking dual aspect inglenook fireplace with contemporary wood burning stove forms a natural centre piece, dividing the living and dining areas, whilst enhancing both warmth, texture and character. The principal living space is rich in atmosphere framed by exposed timbers, flagstone flooring and a calming neutral palate. Further ground floor accommodation includes a generous utility room and a beautifully presented snug/reception room. A standout feature is the boutique-style bathroom with a freestanding bath perfectly positioned to take in the views across surrounding countryside creating a calm and indulgent sanctuary.
The first floor continues to impress accessed via a striking spiral staircase which adds architectural interest. The property offers 4 bedrooms in total, to include 3 well proportioned doubles. The master bedroom is a beautifully characterful space defined by a vaulted ceiling and exposed timbers, with double doors opening onto a roof area, a unique advantage point from which to enjoy the surrounding landscape. A dedicated dressing area adjoins providing practical and well designed storage. The remaining bedrooms are equally well presented and versatile, all complemented by a stylish first floor shower room.
OUTSIDE, to the front, a generous gravelled carriage driveway provides ample parking and leads to a large, detached garage with additional storage to the rear.
The gardens and grounds have been expertly designed to create a series of distinct outdoor spaces, ideal for both entertaining and relaxation. Mature planting, manicured lawns, wrap-around shingle and paving patio, and post-and-rail fencing frame far reaching rural views. Of particular note is the impressive louvered pergola forming a superb covered outdoor entertaining area set on a contemporary decked terrace. This stylish structure provides sheltered space for dining and lounging, complete with integrated lighting and heating for year-round use. A dedicated area for a hot tub further enhances lifestyle creating luxurious and a sociable outdoor environment.
Additional outbuildings include a charming timber garden room and greenhouse.
| Tax Band | % | Taxable Sum | Tax |
|---|