Guide Price
£525,000 | Available
1 PAVILION WAY is a well presented, end of terrace home offered to the market chain free. The property enjoys a modern feel throughout with a spacious and bright layout, ideal for contemporary living.
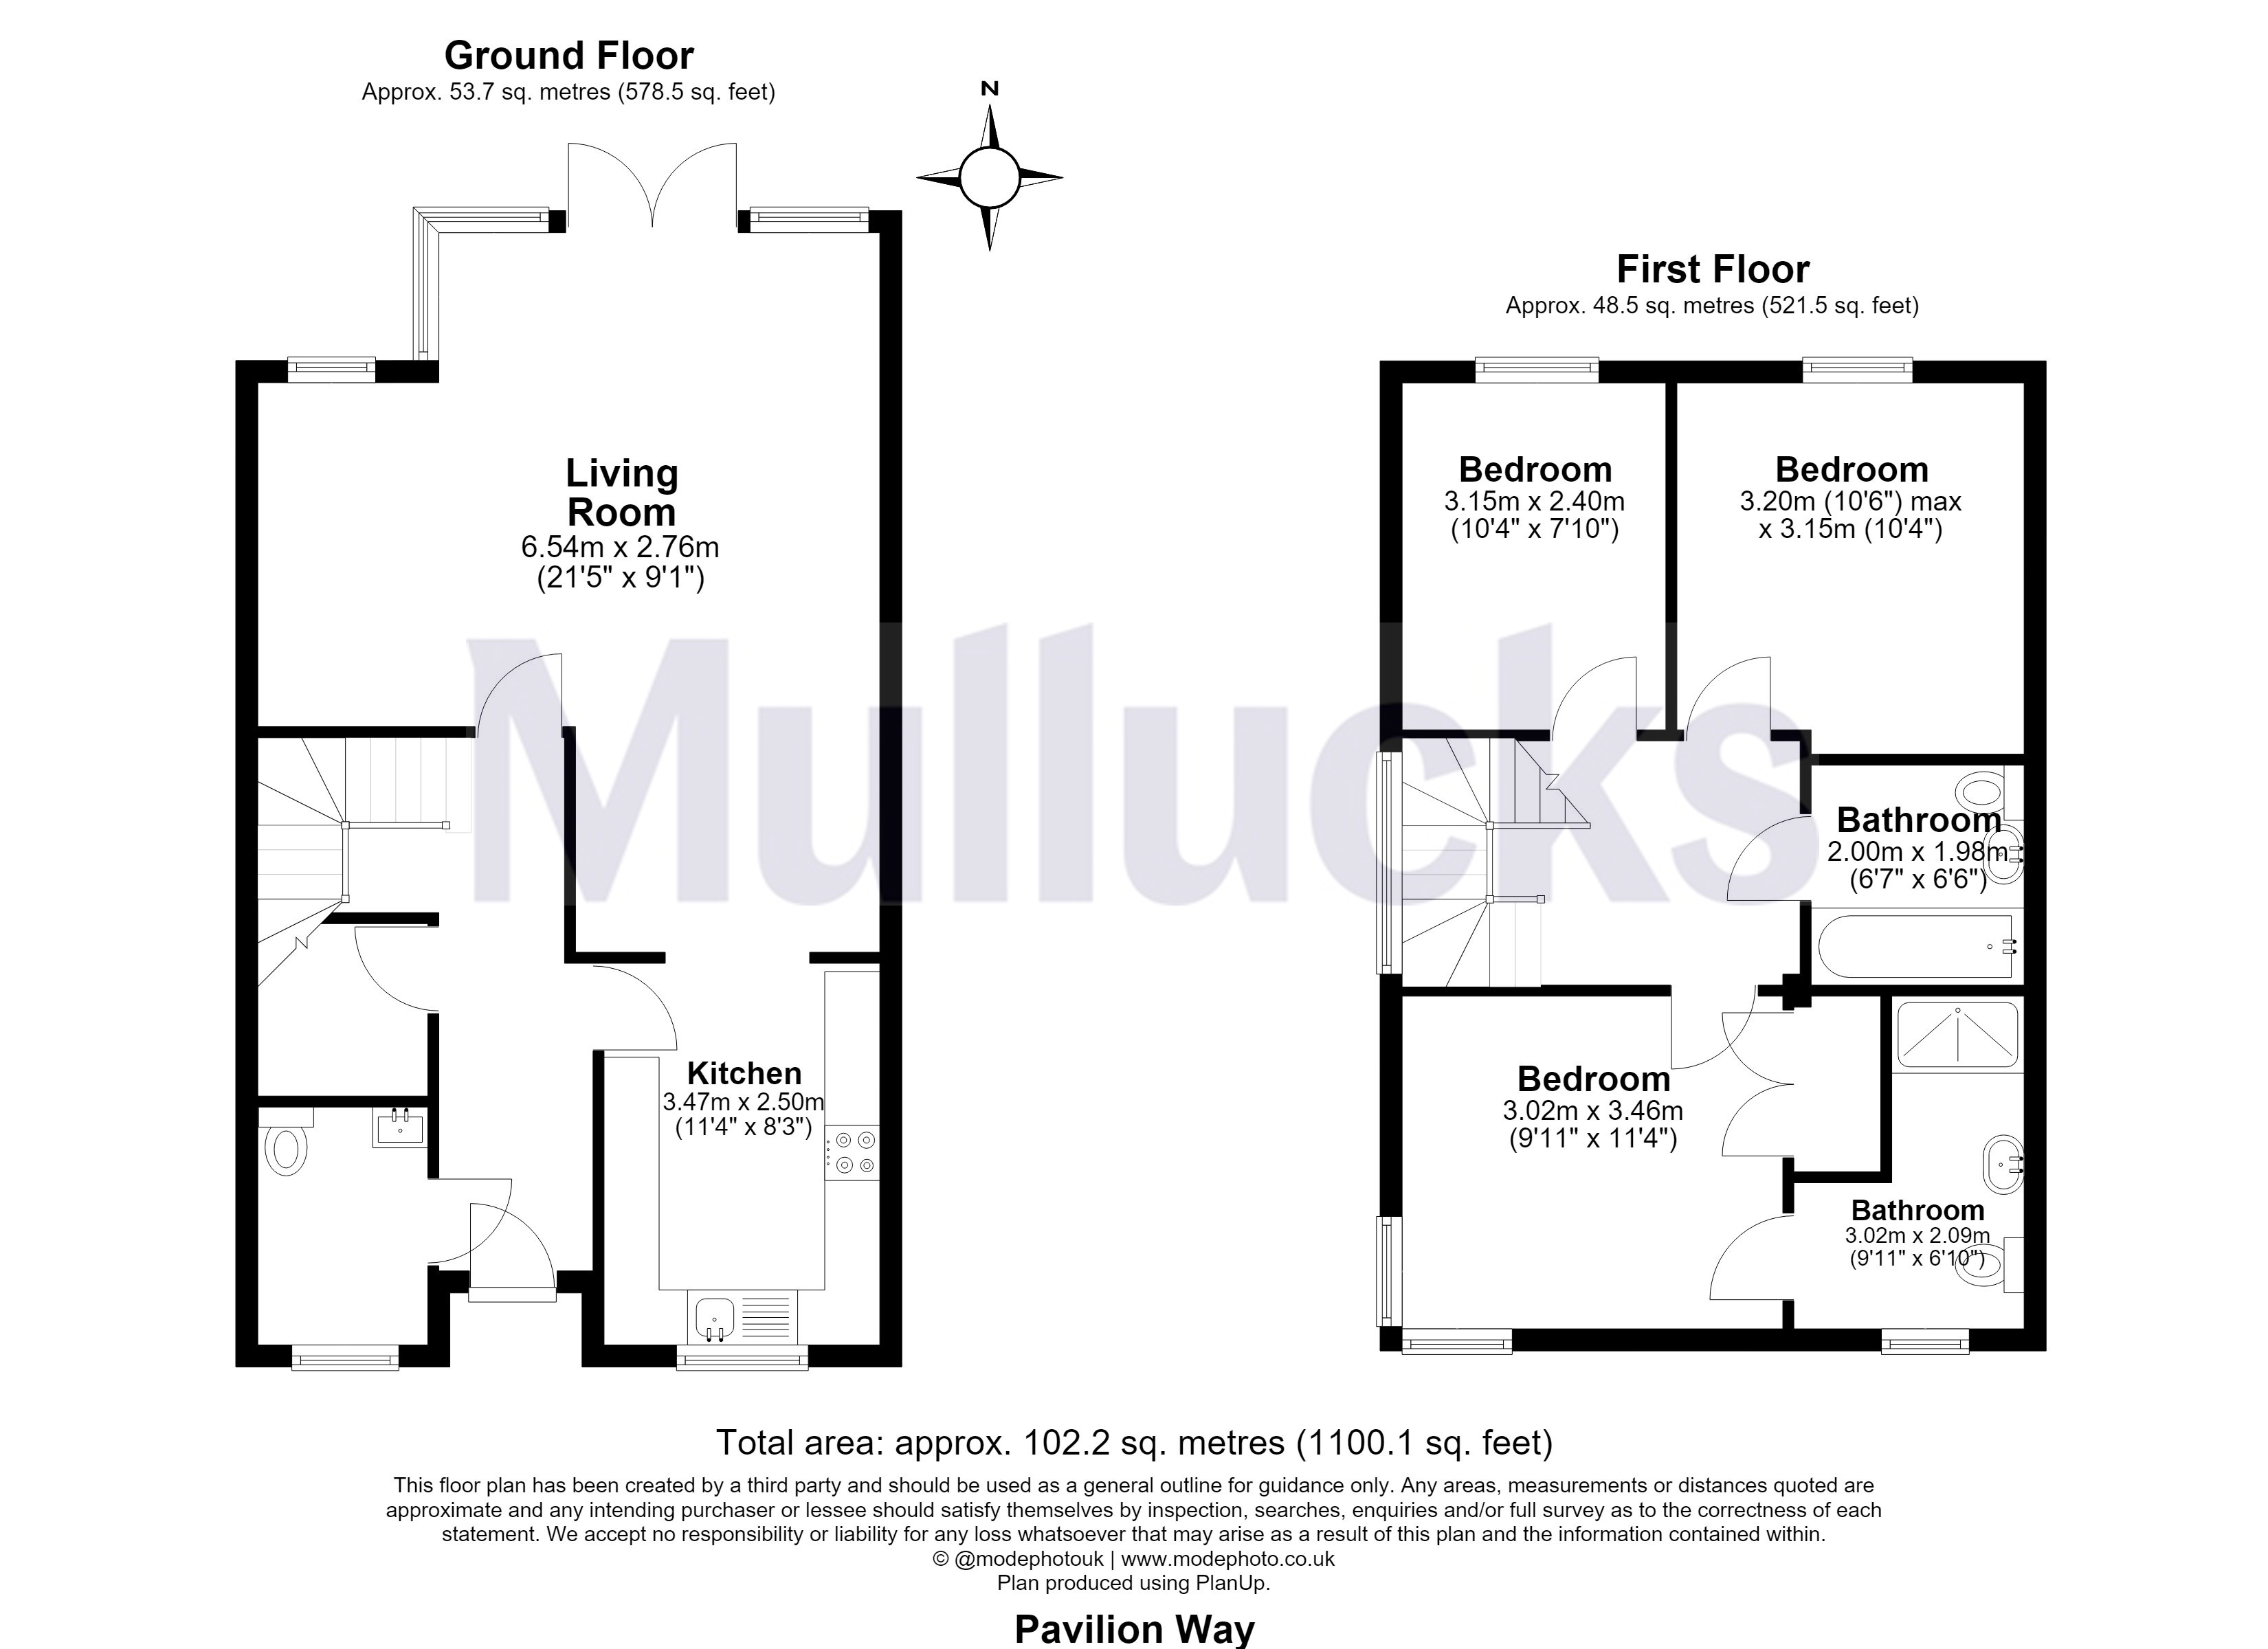
The property opens into a wide and welcoming hallway with access to a ground floor cloakroom, large boiler/storage room, stairs rise to the first floor and doors lead off to the kitchen and reception area. The kitchen offers a neutral modern finish with a range of base and eye levels units with worktops over and integrated appliances include a washing machine, dishwasher, single oven, induction hob with extractor hood above and fridge-freezer. From the kitchen there is a generous open-plan living/dining area featuring impressive full-height wrap-around glazing and French doors leading out to the garden creating a bright and airy living space.
The first floor landing provides access to all bedrooms; bedrooms 2 and 3 are both good sized double rooms, with the principal bedroom 1 having built-in storage and a large en suite shower room. A well proportioned family bathroom completes this floor and is fitted with a modern 3-piece suite.
OUTSIDE, the rear garden features a patio area, paved pathway, lawn area and a garden shed. The garden is enclosed by fencing and benefits from a gate for access to the rear. To the front there are two designated parking spaces, along with access to additional visitor bays.
The property is ideally positioned close to a range of local amenities and is within easy reach of the town's main centre, excellent schooling, shopping and recreational facilities. Being on the south-side of the town, the property is conveniently placed for road and rail links providing routes into Cambridge and London Liverpool Street.
| Tax Band | % | Taxable Sum | Tax |
|---|